
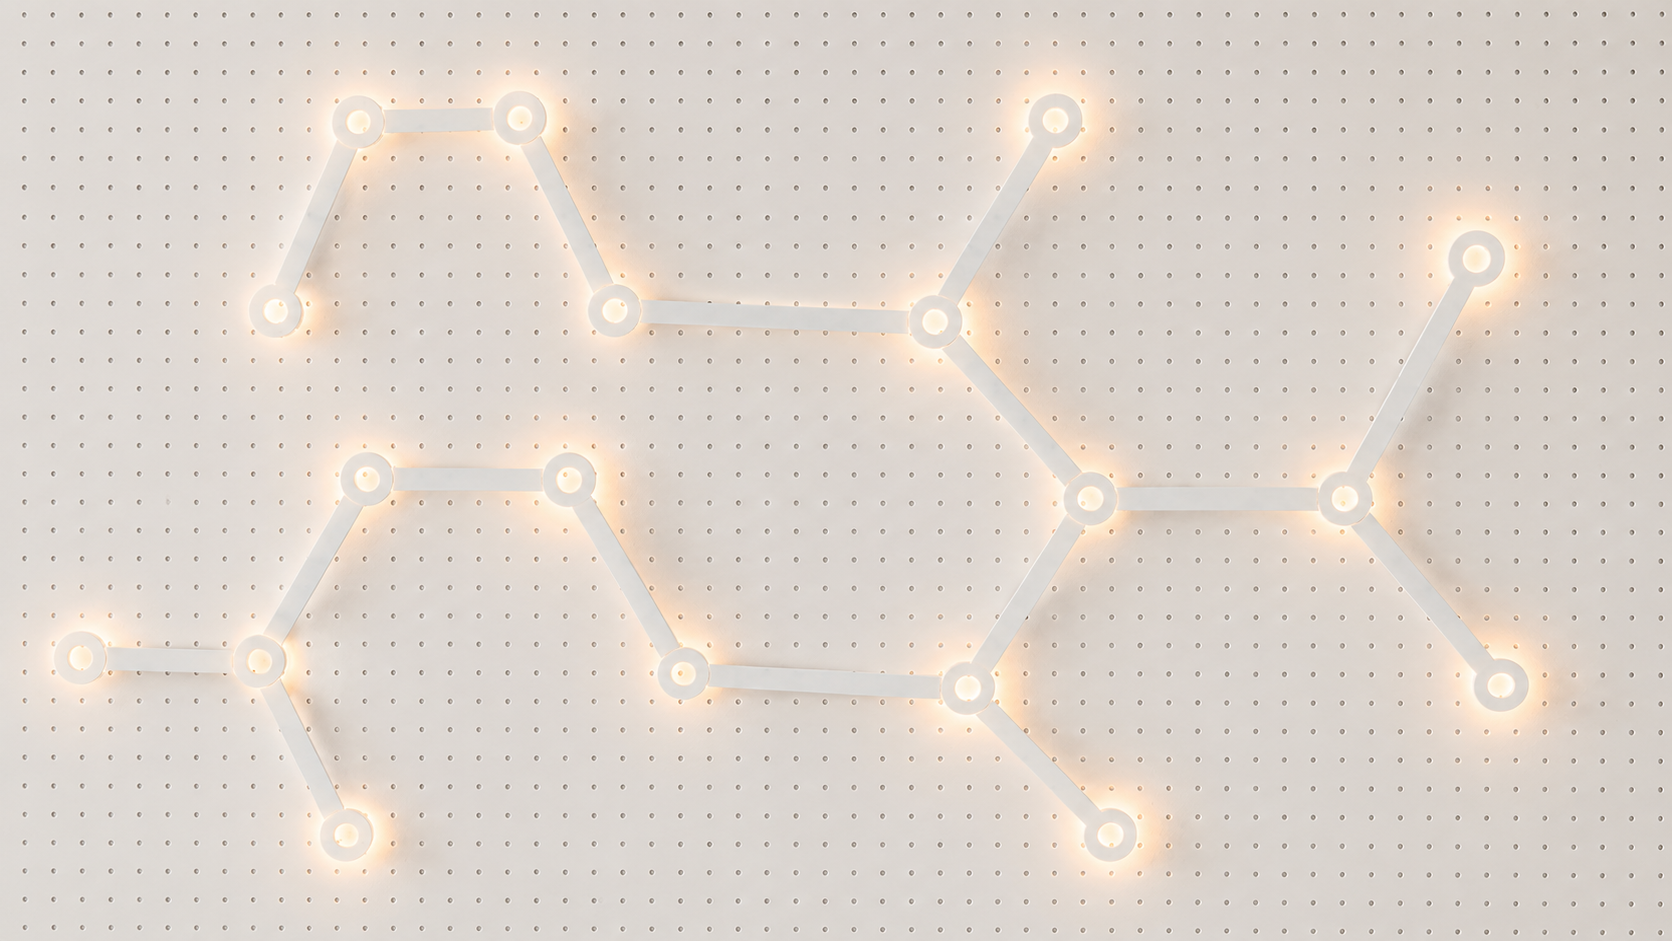
S-DNA

LIGHT AS AN ARCHITECTURAL FINGERPRINT

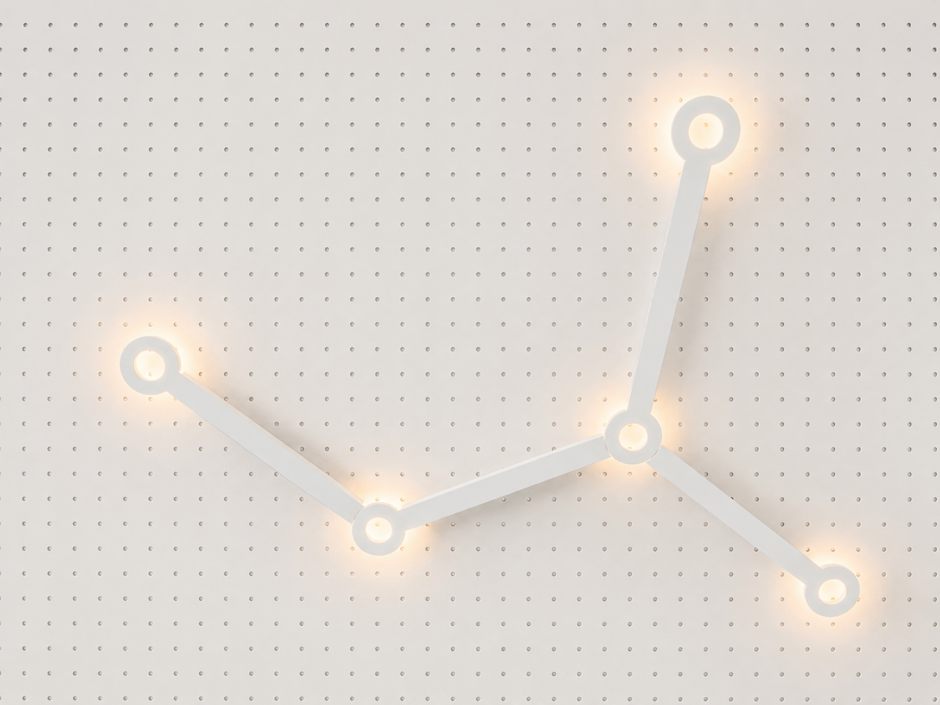
At the outset was the planners’ and architects’ requirement to develop a modular lighting system with maximum design freedom. The luminaire was intended to extend through the space like a network, enable individual configurations and, at the same time, create a distinctive architectural statement. This is how DNA came to life.
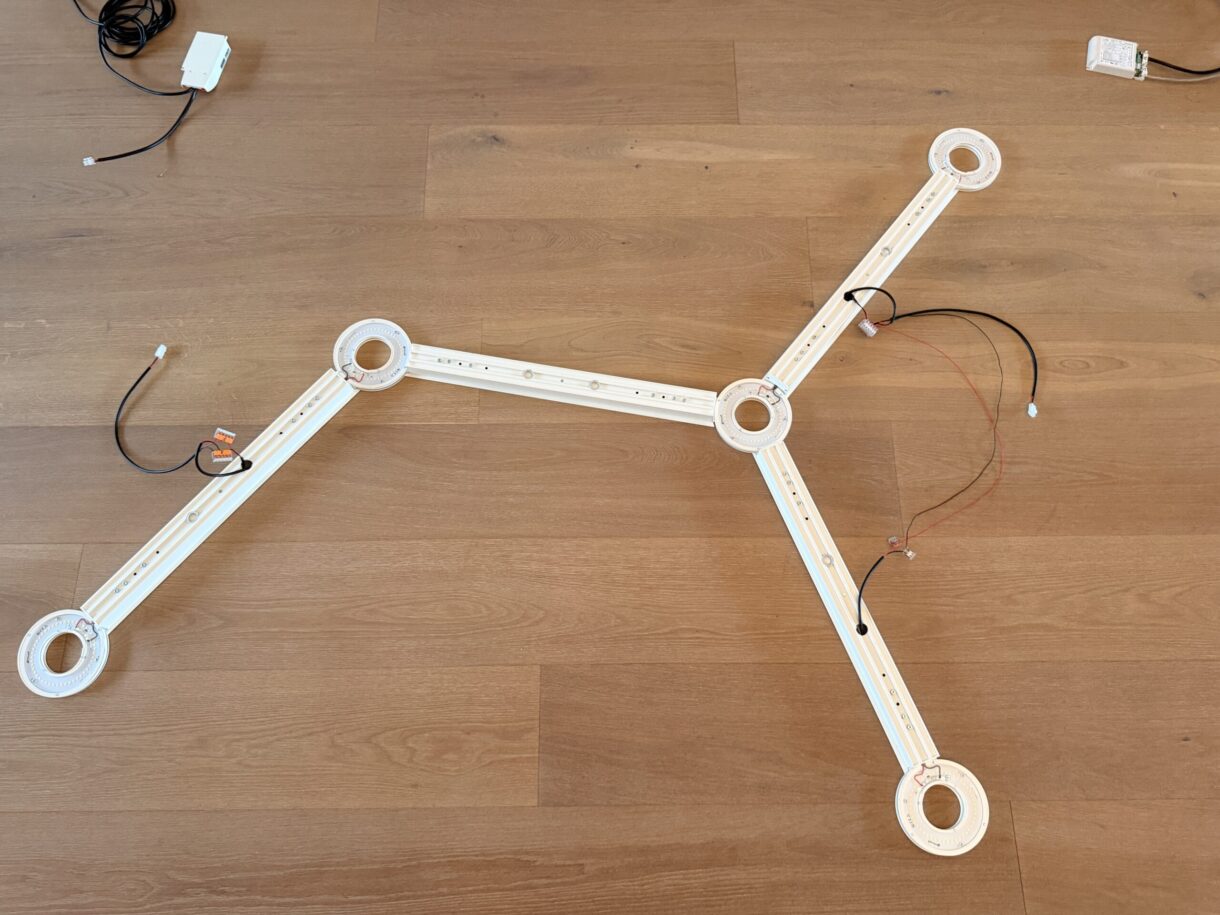
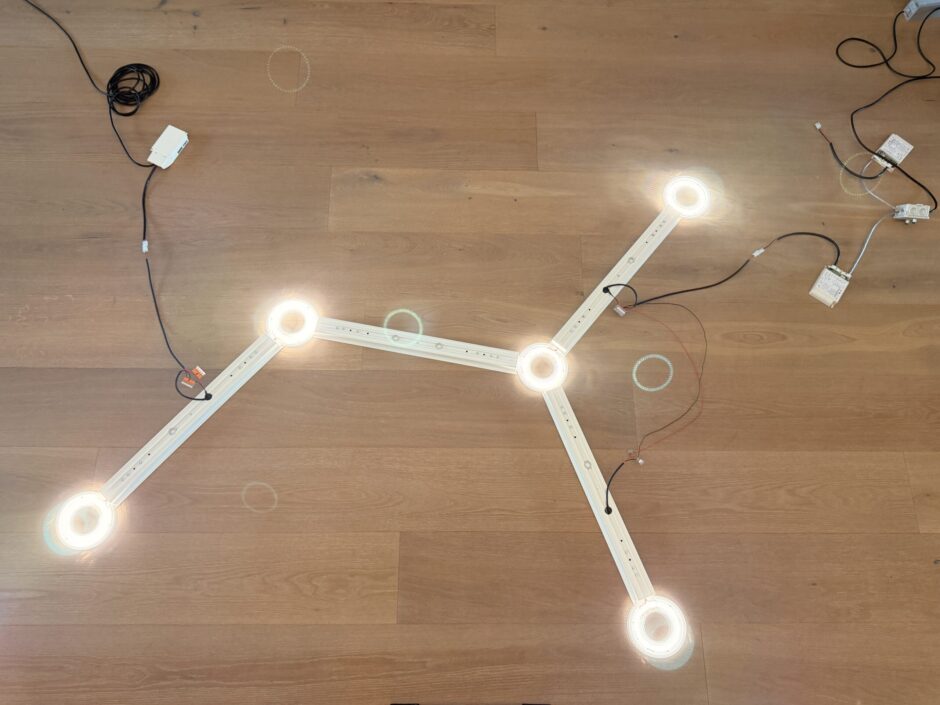
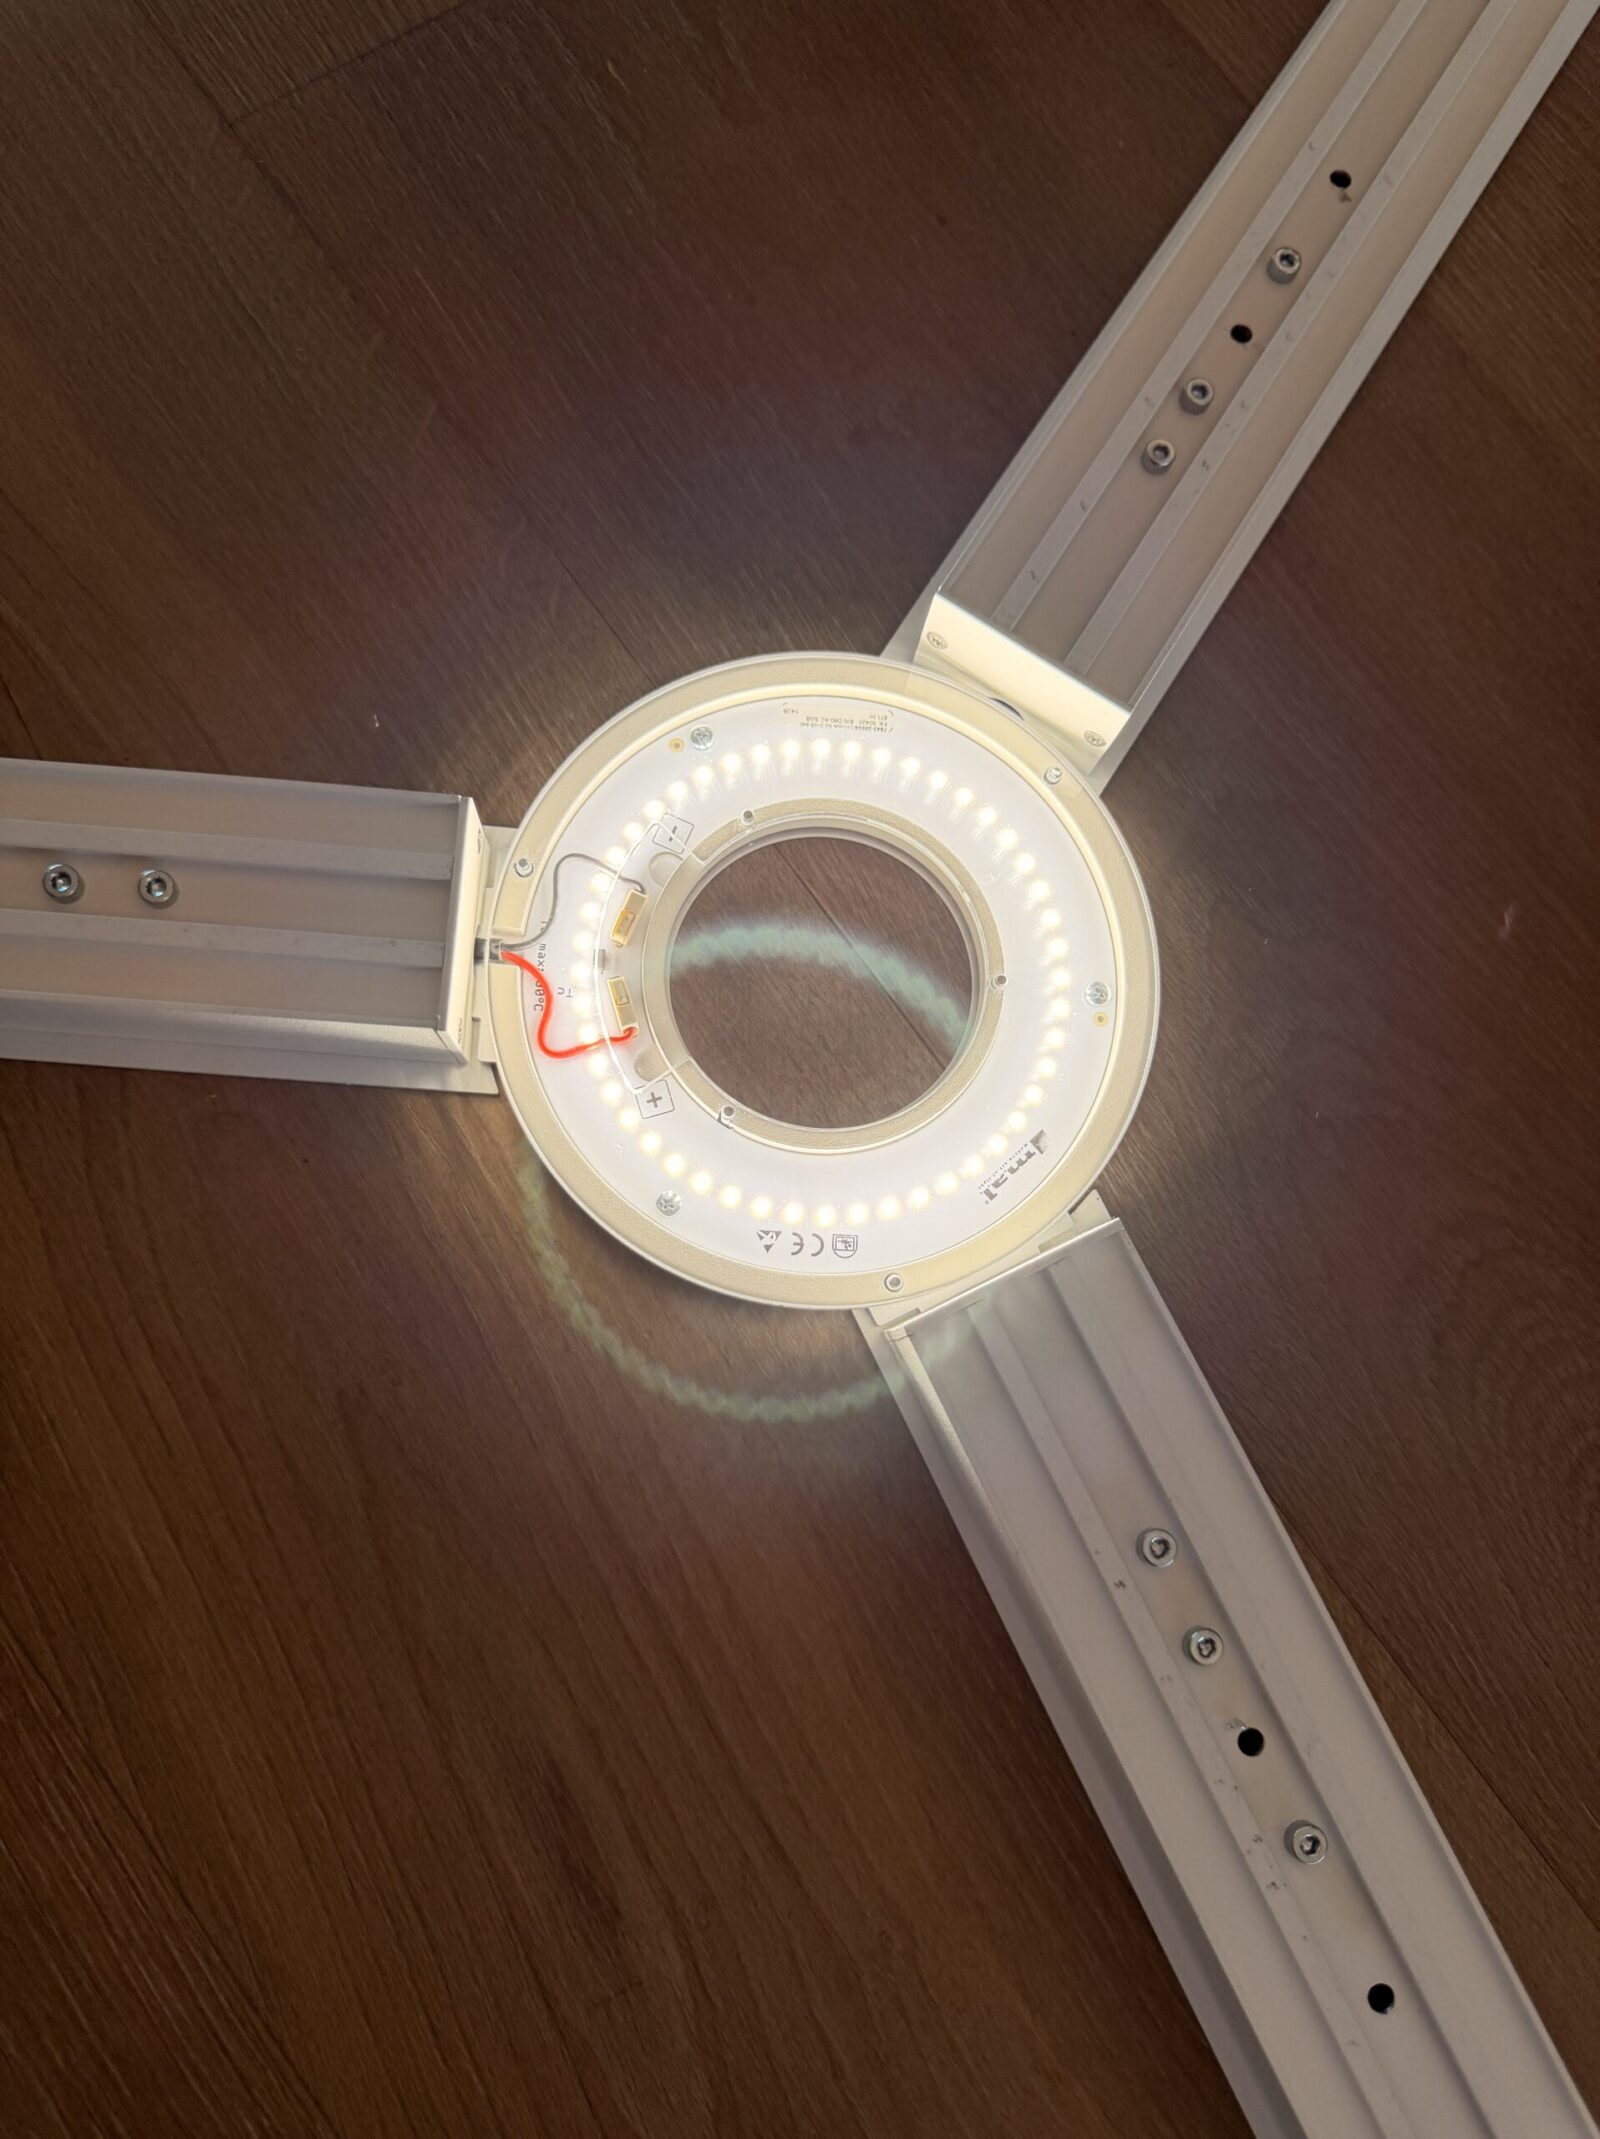
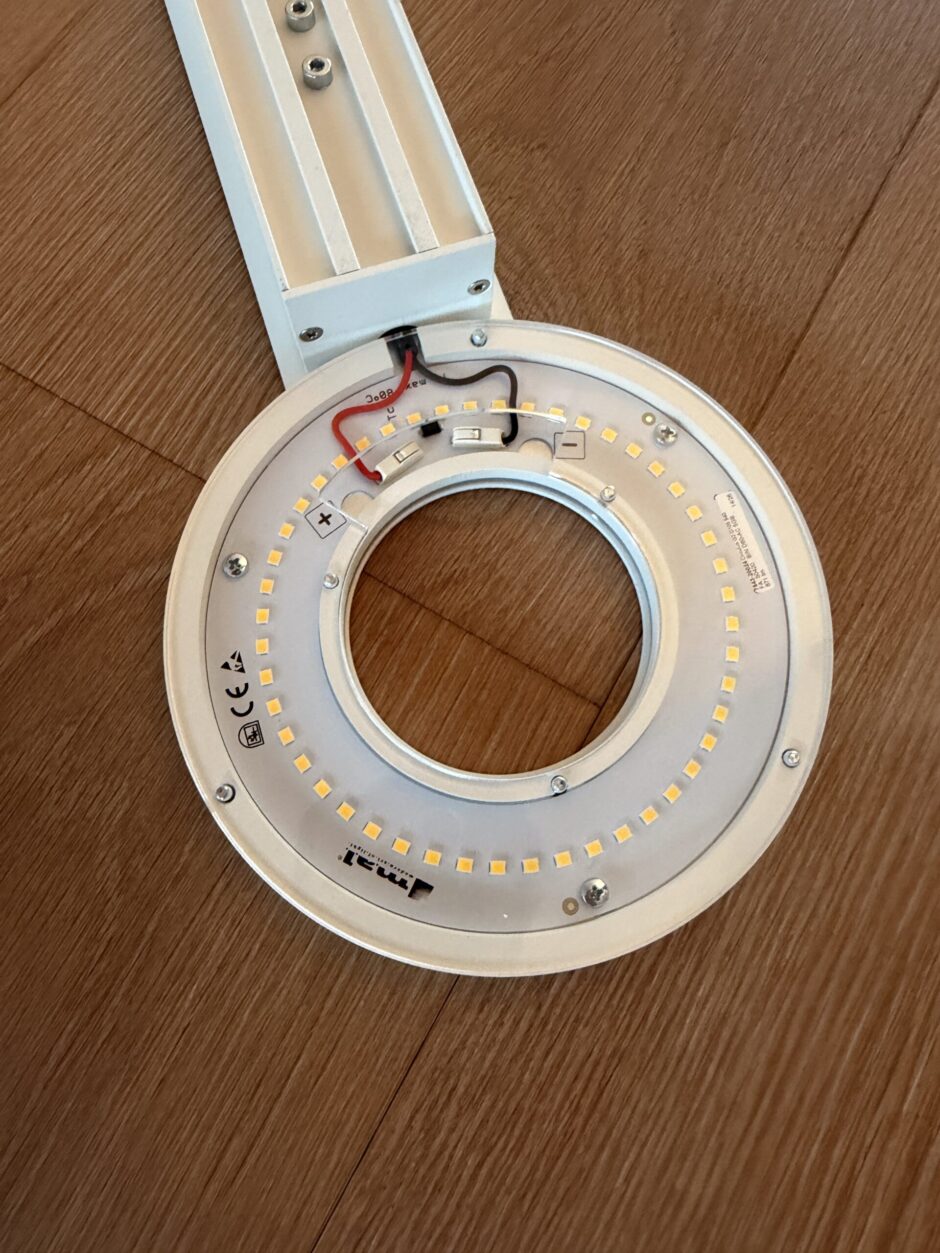
The characteristic nodes form the heart of the luminaire. Each ring is equipped with a circular LED board that emits light indirectly onto the ceiling. This creates a soft, glare-free lighting effect that accentuates the geometry of the luminaire while creating an atmospheric spatial experience.

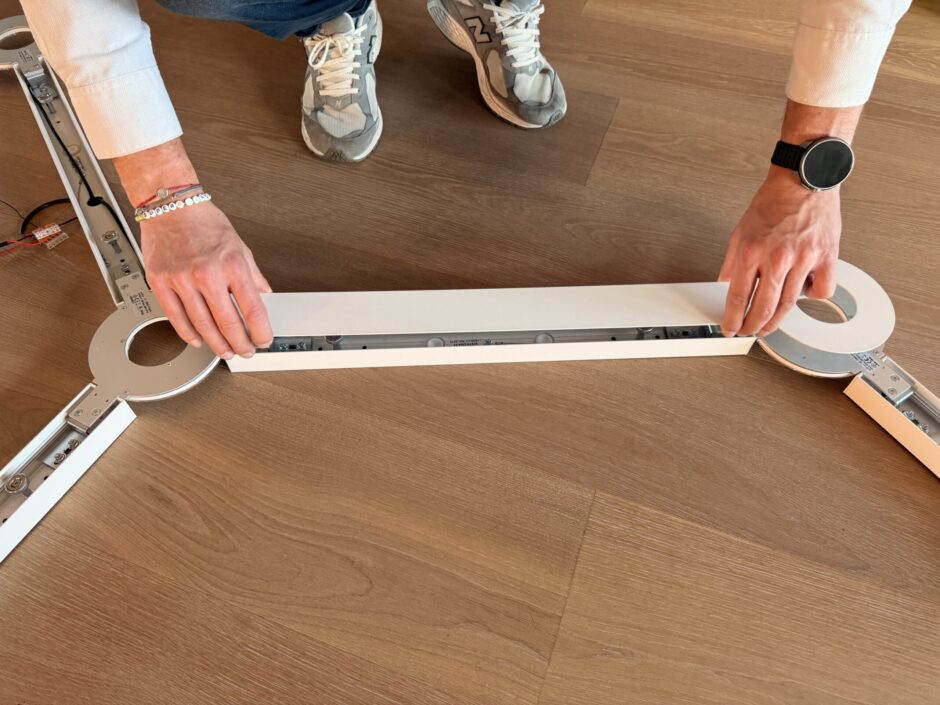
The nodes are connected by profile sections that define the continuing form while also accommodating the complete wiring. White cover plates close off the construction at the bottom, giving the luminaire its distinctive graphic appearance.
bespoke
s-dna
25147


The real engineering achievement, however, lies within the system itself: A modular construction system was developed for the various branching configurations, consisting of five different types of nodes. This made it possible to realize individual geometries without having to develop a new construction for every configuration. At the same time, installation tolerances in both the luminaire and the building structure had to be reliably compensated for – a prerequisite for making the complex lighting sculpture possible to install.

25137


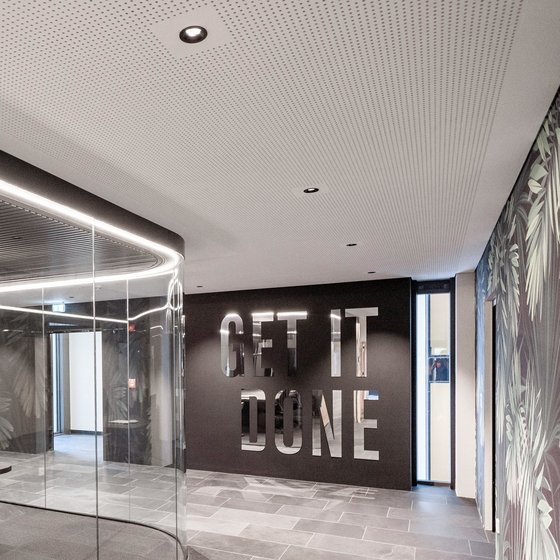
What could be implemented straightforwardly on a conventional plasterboard ceiling posed significantly greater challenges on the heating/cooling ceiling of the multifunctional room. The requirement was a mounting solution that combines maximum safety with the greatest possible consideration for the sensitive ceiling construction. The result is a carefully engineered installation that preserves the integrity of the heating/cooling ceiling while ensuring easy maintenance. Individual ceiling panels remain accessible at all times – without having to dismantle the luminaire.

25162


The electrical planning also required some ingenuity. For economic reasons, as many nodes as possible were to be powered by a shared converter. The series wiring of the ring LED boards quickly became a discipline of its own – requiring plenty of careful thought not only from our engineering team, but also on site.

25127


The result is a customized lighting system that not only meets the project’s requirements but also helped shape its identity. Technically sophisticated, ingeniously engineered and visually distinctive, the luminaire became the DNA of the project – translated into light.

Weitere Projekte + Einblicke

Slider überspringen